 0 items
Measure Through Paint, Find Minimum Wall Thickness, and Store Complete Inspection Records


The Elcometer MTG6 Ultrasonic Material Thickness Gauge combines non-destructive wall-thickness measurement with data logging, Scan Mode, user-defined limits, statistics, and Echo-Echo ThruPaint™ technology. It is designed for inspectors who need to evaluate material loss on coated or uncoated components while maintaining traceable measurement records.
Compared with the MTG4, the MTG6 adds substantially more inspection and documentation capability. Measurements can be stored in sequential batches, transferred to ElcoMaster® software, evaluated against high and low limits, and collected at up to 16 readings per second when scanning larger areas for localized thinning.
MTG 6 MODEL SPECIFICATIONS
MTG6DL
Includes data logging Add to cart
MTG6DL-TXC

Includes 5MHz 1/4″ Potted R/A dual element transducer, couplant, wrist harness, 3 x screen protectors, carry case, plastic transit case, 2 x AA batteries, test certificate, USB cable, ElcoMaster 2.0 software & operating instructions. Add to cart
SELECT YOUR MODEL ON TOP OF THE PAGE TO VIEW THE PRICE
Measure Through Paint with Echo-Echo ThruPaint™
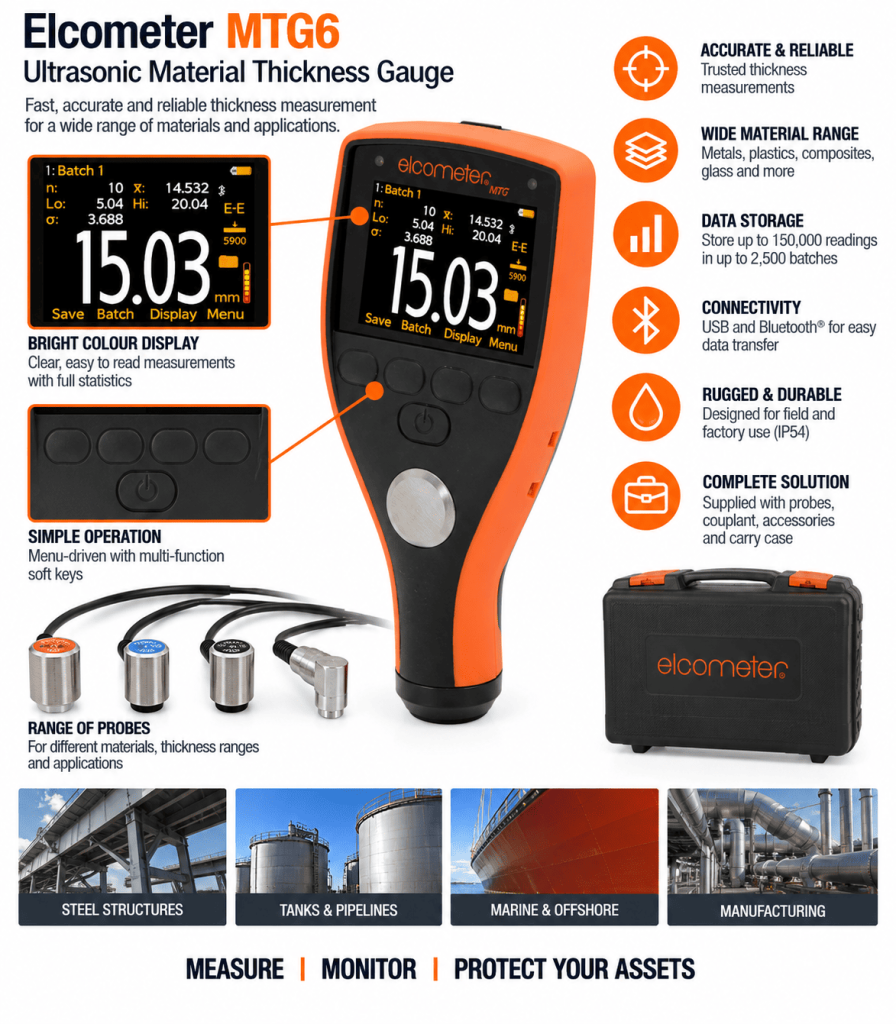
Echo-Echo ThruPaint™ mode measures the underlying substrate while excluding compatible coatings from the displayed thickness. This allows remaining wall thickness to be assessed without removing otherwise sound paint simply to obtain a measurement.
Find Localized Thinning with 16Hz Scan Mode
The MTG6 offers selectable measurement rates of 4, 8, and 16 readings per second. In Scan Mode, the transducer can be moved across the component while measurements are collected rapidly, making it easier to locate minimum-thickness areas that could be missed by widely spaced individual readings.
Store Up to 100,000 Readings
The MTG6 can store up to 100,000 measurements in as many as 1,000 sequential batches. Measurements can therefore be organized by component, inspection area, asset, or project instead of relying on manually recorded individual readings.
Set High and Low Thickness Limits
Up to 40 user-definable limits provide audible and visual pass/fail warnings when readings fall outside specified values. This helps inspectors recognize areas of concern immediately rather than waiting until the collected data is reviewed after the inspection.
Wide 0.63–500mm Pulse-Echo Range
Depending on the material and transducer, Pulse-Echo mode provides a measurement range of 0.63–500mm (0.025–19.999in). On steel, stated accuracy is ±0.05mm between 0.63 and 9.99mm and ±0.5% between 10 and 500mm.
Higher Accuracy Than the MTG4
For thinner steel measurements, the MTG6 provides greater specified accuracy than the MTG4. In Pulse-Echo mode between 0.63 and 9.99mm, the MTG6 is rated at ±0.05mm compared with ±0.1mm for the MTG4, making the MTG6 better suited to inspections where smaller thickness changes need to be monitored.
Measure Coated Materials from 2.54–20mm
Echo-Echo ThruPaint™ mode has a specified measurement range of 2.54–20.00mm (0.100–0.787in), depending on the material and transducer. Compatible coatings up to 2mm (80mils) can be ignored by the measurement, allowing the underlying material thickness to be evaluated directly.
39 Pre-Set Material Velocities
The gauge includes 39 pre-programmed material velocities for commonly inspected materials. Velocity Mode covers 1,250–10,000m/s (0.0492–0.3937in/µs), providing flexibility when working with metals, plastics, glass, epoxies, ceramics, and other suitable materials.
Save Frequently Used Calibrations
Up to three calibration setups can be stored in the gauge. Inspectors who regularly switch between materials, transducers, or inspection configurations can recall an established setup instead of repeating the complete calibration procedure each time.
Review Statistics During the Inspection
The MTG6 provides selectable display modes including individual readings, selected statistics, a scan thickness bar graph, and run chart. These views help the operator evaluate measurement trends and thickness variations while the inspection is still underway.
Transfer Inspection Data to ElcoMaster®
Stored measurements can be transferred to ElcoMaster® for further analysis and inspection reporting. This provides a direct workflow from field measurement to documented electronic inspection records.
Designed for Recognized Ultrasonic Thickness Standards
The Elcometer MTG Series supports ultrasonic material thickness measurement in accordance with ASTM E797, EN 14127, and EN 15317.
| Features | Model | |||
| Model Number | MTG2 | MTG4 | MTG6 | MTG8 |
| Easy to use menu structure in multiple languages | ● | ● | ● | ● |
| Tough, impact, waterproof and dust resistant equivalent to IP54 | ● | ● | ● | ● |
| Bright colour screen; with permanent backlight | ● | ● | ● | ● |
| Ambient light sensor, with adjustable brightness | ● | ● | ● | ● |
| Scratch and solvent resistant display; 2.4″ (6cm) TFT | ● | ● | ● | ● |
| Large positive feedback buttons | ● | ● | ● | ● |
| USB power supply; via PC | ● | ● | ● | ● |
| Gauge software updates1 via ElcoMaster® Software | ● | ● | ● | ● |
| 2 year gauge warranty2 | ● | ● | ● | ● |
| Limits: 40 definable audible & visual pass/fail warnings | ● | |||
| Measurement Mode | ||||
| Pulse Echo (PE) | ● | ● | ● | ● |
| Echo Echo ThruPaint™ (EE) | ● | ● | ● | |
| Velocity Mode (VM) | ● | ● | ||
| Measurement Rate | ||||
| 4, 8, 16Hz | 4Hz | 4Hz | 4, 8, 16Hz3 | 4, 8, 16Hz3 |
| Thickness Range 4 | ||||
| PE 0.63-500mm (0.025-19.999″) | ● | ● | ● | ● |
| EE 2.54 – 25.4mm (0.100-1.0”) | ● | ● | ● | |
| Measurement Units | ||||
| mm or inches | ● | ● | ● | ● |
| m/s, inch/μs | ● | ● | ● | ● |
| Repeatability / Stability Indicator | ● | ● | ● | ● |
| Display Mode | ||||
| Reading | ● | ● | ● | |
| Selected statistics | ● | ● | ||
| Scan thickness bar graph | ● | ● | ||
| Run Chart | ● | ● | ||
| Readings and Differential | ● | |||
| B-Scan cross sectional display | ● | |||
| Selectable Reading Resolution | ||||
| Lo; 0.1mm, 0.01 Inch, 10m/s, or 0.001 in/μs | ● | ● | ● | ● |
| Hi; 0.01mm, 0.001 Inch, 1m/s, or 0.0001 in/μs | ● | ● | ||
| Statistics | ||||
| Number of readings,n; Mean average, x ; Standard deviation, σ. | ● | ● | ||
| Lowest reading, Lo; Highest reading, Hi | ● | ● | ||
| Low / high limit value | ● | ● | ||
| Reading Range Value | ● | |||
| Nominal Value | ● | |||
| Number of readings below the low limit | ● | |||
| Number of readings above the high limit | ● | |||
| Calibration Options | ||||
| Zero (using the integral zero disc) | ● | ● | ● | ● |
| 1 – point | ● | ● | ● | |
| 2 – point | ● | ● | ||
| Material selection; 39 preset materials | ● | ● | ● | |
| Factory; resets to the factory calibration | ● | ● | ● | |
| Velocity (speed of sound) | ● | ● | ||
| Known thickness value | ● | ● | ||
| Calibration Features | ||||
| Calibration lock; with optional PIN Lock | ● | ● | ||
| Test calibration feature | ● | ● | ||
| Calibration memories: 3 programmable memories | ● | |||
| Measurement outside calibration warning | ● | |||
| Number of readings | 1,500 | 100,000 | ||
| Number of batches | 1 | 1,000 | ||
| Sequential batching | ● | ● | ||
| Grid batching | ● | |||
| Fixed Batch Size Mode; with batch linking | ● | |||
| Obstruct entry; add ‘obst’ into grid location | ● | ● | ||
| Delete last reading | ● | ● | ||
| Date & time stamp | ● | ● | ||
| Review, clear & delete batches | ● | ● | ||
| Alpha numeric batch names; user definable | ● | |||
| Batch review graph | ● | |||
| Data Output | ||||
| USB to PC | ● | ● | ● | ● |
| Bluetooth® to PC, Android™ & iOS devices | ● | ● | ||
| ElcoMaster® software | ● | ● | ||
| Transducer Probe Type | ||||
| Dual Element | ● | ● | ● | ● |
| Auto transducer recognition | ● | ● | ● | ● |
| Auto V-path correction | ● | ● | ● | ● |
Technical Specification
Elcometer MTG Ultrasonic Material Thickness Gauges
| Part Number Gauge Only | Complete with 5MHz ¼” right angle dual element transducer | Description | Certificate | ||||||||||||||||||||||||||||||||||||||||
| MTG2-TXC | Elcometer MTG2 Ultrasonic Material Thickness Gauge |  |
|||||||||||||||||||||||||||||||||||||||||
| MTG4 | MTG4-TXC | Elcometer MTG4 Ultrasonic Material Thickness Gauge | |
||||||||||||||||||||||||||||||||||||||||
| MTG6DL | MTG6DL-TXC | Elcometer MTG6DL Ultrasonic Material Thickness Gauge | |
||||||||||||||||||||||||||||||||||||||||
| MTG8BDL | MTG8BDL-TXC | Elcometer MTG8BDL Ultrasonic Material Thickness Gauge | |
||||||||||||||||||||||||||||||||||||||||
|
|||||||||||||||||||||||||||||||||||||||||||
| Operating Temperature | -10 to 50°C (14 to 122°F) | ||||||||||||||||||||||||||||||||||||||||||
| Power Supply | 2 x AA batteries | ||||||||||||||||||||||||||||||||||||||||||
| Battery Life3 | Alkaline: 15 hours Lithium: 28 hours | ||||||||||||||||||||||||||||||||||||||||||
| Gauge Weight | 210g (7.4oz) – including batteries, without transducer | ||||||||||||||||||||||||||||||||||||||||||
| Gauge Dimensions | 145 x 73 x 37mm (5.7 x 2.84 x 1.46”), without transducer | ||||||||||||||||||||||||||||||||||||||||||
| Packing List | Elcometer MTG2 Ultrasonic Material Thickness Gauge, 5MHz ¼” right angle dual element transducer, ultrasonic couplant, carry pouch, screen protector, wrist harness, 2 x AA batteries, operating instructions, test certificate & 2 year warranty extension card Elcometer MTG4 Ultrasonic Material Thickness Gauge, 5MHz ¼” right angle dual element transducer (MTG4-TXC only), ultrasonic couplant, carry pouch, screen protector, wrist harness, 2 x AA batteries, operating instructions, test certificate & 2 year warranty extension card Elcometer MTG6 Ultrasonic Material Thickness Gauge, 5MHz ¼” right angle dual element transducer (MTG6DL-TXC only), ultrasonic couplant, plastic transit case, 3 x screen protectors, wrist harness, 2 x AA batteries, operating instructions, calibration certificate, ElcoMaster® software CD & USB cable Elcometer MTG8 Ultrasonic Material Thickness Gauge, 5MHz ¼” right angle dual element transducer (MTG8BDL-TXC only), ultrasonic couplant, plastic transit case, 3 x screen protectors, wrist harness, 2 x AA batteries, operating instructions, calibration certificate, ElcoMaster® software CD & USB cable | ||||||||||||||||||||||||||||||||||||||||||
Frequently Asked Questions
When should I use Scan Mode instead of individual thickness readings?
Scan Mode is particularly useful when searching for localized material loss. Corrosion and erosion can create a small thin area between predetermined measurement points, so moving the transducer across the surface at up to 16 readings per second can provide a better chance of identifying the minimum thickness.
Why is minimum wall thickness often more important than average thickness?
A component can retain an acceptable average wall thickness while containing a much thinner localized area caused by pitting, erosion, or corrosion. The minimum remaining thickness may therefore be more relevant when determining whether a particular location requires further evaluation.
Can the MTG6 measure corrosion beneath paint without removing the coating?
Yes. Echo-Echo ThruPaint™ mode is specifically designed to exclude compatible coatings from the displayed material-thickness measurement. An appropriate transducer and calibration are required, and the material must fall within the applicable Echo-Echo measurement range.
When should I use Pulse-Echo instead of Echo-Echo ThruPaint™?
Pulse-Echo provides the widest measurement range and is appropriate for uncoated materials and many general wall-thickness inspections. Echo-Echo ThruPaint™ is preferable when an existing compatible coating must be excluded from the substrate measurement without removing it.
Why are high and low limits useful during corrosion surveys?
Limits allow the gauge to alert the operator immediately when a reading crosses a predetermined thickness threshold. This is particularly useful during large inspections because potentially significant areas can be identified and investigated while the inspector is still at the measurement location.
How does the MTG6 improve repeat inspections of the same asset?
Sequential batches, stored readings, calibration memories, and electronic data transfer provide a more structured record than manually written measurements. Consistent inspection procedures can therefore make it easier to compare thickness data collected during subsequent surveys and identify changes over time.
When should I use a stored material velocity instead of calibrating on the actual component?
A stored material velocity provides a convenient starting point when the material is known. When greater accuracy is required and a representative sample of known thickness is available, calibration against the actual material can account for differences between its real ultrasonic velocity and the nominal value of a generic material preset.
How does the MTG6 differ from the MTG4?
The MTG4 provides Pulse-Echo, Echo-Echo ThruPaint™, material selection, and calibration capabilities for general ultrasonic thickness measurement. The MTG6 is better suited to systematic inspection work because it adds higher measurement accuracy, faster selectable reading rates, extensive data logging, sequential batches, limits, statistics, graphical display modes, and stored calibration setups.
When should I move from the MTG6 to the MTG8?
The MTG6 is well suited to inspections requiring data logging, fast scanning, statistics, and organized sequential measurement records. The MTG8 becomes more useful when inspection work also requires grid-based corrosion mapping, B-Scan cross-sectional visualization, differential displays, or other advanced tools for evaluating large assets and spatial thickness variations.
As well as all the features of the MTG2 & MTG4, the MTG6 has additional calibration options; 2-Point, Velocity and known Thickness Value.
The MTG6 offers Velocity Mode (VM) which is ideal for determining the homogeneity of a material/alloy and the correct velocity of a material for calibration.
Using Scan Mode, readings can be taken at a rate of 16Hz (16 readings per second) over a large surface area. When the transducer is lifted off the surface, the average, lowest and highest thickness value is displayed making scan mode ideal for checking a sample’s overall uniformity.
With a user definable display, users can choose to view readings, statistical information, bar graph – an analogue representation of the current reading together with the highest (Hi) , lowest (Lo); and average (x), reading or a run chart; a trend graph of the last 20 readings.
The MTG6 has a single batch gauge memory and can store up to 1,500 readings. Compatible with both ElcoMaster™ and ElcoMaster™ Mobile Apps, readings can be downloaded via USB or Bluetooth® to PC, iOS or Android™ devices for further analysis and reporting.
With Data Logging
With Transducer and Data Logging
Measure Through Paint, Find Minimum Wall Thickness, and Store Complete Inspection Records
The Elcometer MTG6 Ultrasonic Material Thickness Gauge combines non-destructive wall-thickness measurement with data logging, Scan Mode, user-defined limits, statistics, and Echo-Echo ThruPaint™ technology. It is designed for inspectors who need to evaluate material loss on coated or uncoated components while maintaining traceable measurement records.
Compared with the MTG4, the MTG6 adds substantially more inspection and documentation capability. Measurements can be stored in sequential batches, transferred to ElcoMaster® software, evaluated against high and low limits, and collected at up to 16 readings per second when scanning larger areas for localized thinning.
MTG 6 MODEL SPECIFICATIONS
MTG6DL
Includes data logging Add to cart
MTG6DL-TXC
Includes 5MHz 1/4″ Potted R/A dual element transducer, couplant, wrist harness, 3 x screen protectors, carry case, plastic transit case, 2 x AA batteries, test certificate, USB cable, ElcoMaster 2.0 software & operating instructions. Add to cart
SELECT YOUR MODEL ON TOP OF THE PAGE TO VIEW THE PRICE
Measure Through Paint with Echo-Echo ThruPaint™
Echo-Echo ThruPaint™ mode measures the underlying substrate while excluding compatible coatings from the displayed thickness. This allows remaining wall thickness to be assessed without removing otherwise sound paint simply to obtain a measurement.
Find Localized Thinning with 16Hz Scan Mode
The MTG6 offers selectable measurement rates of 4, 8, and 16 readings per second. In Scan Mode, the transducer can be moved across the component while measurements are collected rapidly, making it easier to locate minimum-thickness areas that could be missed by widely spaced individual readings.
Store Up to 100,000 Readings
The MTG6 can store up to 100,000 measurements in as many as 1,000 sequential batches. Measurements can therefore be organized by component, inspection area, asset, or project instead of relying on manually recorded individual readings.
Set High and Low Thickness Limits
Up to 40 user-definable limits provide audible and visual pass/fail warnings when readings fall outside specified values. This helps inspectors recognize areas of concern immediately rather than waiting until the collected data is reviewed after the inspection.
Wide 0.63–500mm Pulse-Echo Range
Depending on the material and transducer, Pulse-Echo mode provides a measurement range of 0.63–500mm (0.025–19.999in). On steel, stated accuracy is ±0.05mm between 0.63 and 9.99mm and ±0.5% between 10 and 500mm.
Higher Accuracy Than the MTG4
For thinner steel measurements, the MTG6 provides greater specified accuracy than the MTG4. In Pulse-Echo mode between 0.63 and 9.99mm, the MTG6 is rated at ±0.05mm compared with ±0.1mm for the MTG4, making the MTG6 better suited to inspections where smaller thickness changes need to be monitored.
Measure Coated Materials from 2.54–20mm
Echo-Echo ThruPaint™ mode has a specified measurement range of 2.54–20.00mm (0.100–0.787in), depending on the material and transducer. Compatible coatings up to 2mm (80mils) can be ignored by the measurement, allowing the underlying material thickness to be evaluated directly.
39 Pre-Set Material Velocities
The gauge includes 39 pre-programmed material velocities for commonly inspected materials. Velocity Mode covers 1,250–10,000m/s (0.0492–0.3937in/µs), providing flexibility when working with metals, plastics, glass, epoxies, ceramics, and other suitable materials.
Save Frequently Used Calibrations
Up to three calibration setups can be stored in the gauge. Inspectors who regularly switch between materials, transducers, or inspection configurations can recall an established setup instead of repeating the complete calibration procedure each time.
Review Statistics During the Inspection
The MTG6 provides selectable display modes including individual readings, selected statistics, a scan thickness bar graph, and run chart. These views help the operator evaluate measurement trends and thickness variations while the inspection is still underway.
Transfer Inspection Data to ElcoMaster®
Stored measurements can be transferred to ElcoMaster® for further analysis and inspection reporting. This provides a direct workflow from field measurement to documented electronic inspection records.
Designed for Recognized Ultrasonic Thickness Standards
The Elcometer MTG Series supports ultrasonic material thickness measurement in accordance with ASTM E797, EN 14127, and EN 15317.
| Features | Model | |||
| Model Number | MTG2 | MTG4 | MTG6 | MTG8 |
| Easy to use menu structure in multiple languages | ● | ● | ● | ● |
| Tough, impact, waterproof and dust resistant equivalent to IP54 | ● | ● | ● | ● |
| Bright colour screen; with permanent backlight | ● | ● | ● | ● |
| Ambient light sensor, with adjustable brightness | ● | ● | ● | ● |
| Scratch and solvent resistant display; 2.4″ (6cm) TFT | ● | ● | ● | ● |
| Large positive feedback buttons | ● | ● | ● | ● |
| USB power supply; via PC | ● | ● | ● | ● |
| Gauge software updates1 via ElcoMaster® Software | ● | ● | ● | ● |
| 2 year gauge warranty2 | ● | ● | ● | ● |
| Limits: 40 definable audible & visual pass/fail warnings | ● | |||
| Measurement Mode | ||||
| Pulse Echo (PE) | ● | ● | ● | ● |
| Echo Echo ThruPaint™ (EE) | ● | ● | ● | |
| Velocity Mode (VM) | ● | ● | ||
| Measurement Rate | ||||
| 4, 8, 16Hz | 4Hz | 4Hz | 4, 8, 16Hz3 | 4, 8, 16Hz3 |
| Thickness Range 4 | ||||
| PE 0.63-500mm (0.025-19.999″) | ● | ● | ● | ● |
| EE 2.54 – 25.4mm (0.100-1.0”) | ● | ● | ● | |
| Measurement Units | ||||
| mm or inches | ● | ● | ● | ● |
| m/s, inch/μs | ● | ● | ● | ● |
| Repeatability / Stability Indicator | ● | ● | ● | ● |
| Display Mode | ||||
| Reading | ● | ● | ● | |
| Selected statistics | ● | ● | ||
| Scan thickness bar graph | ● | ● | ||
| Run Chart | ● | ● | ||
| Readings and Differential | ● | |||
| B-Scan cross sectional display | ● | |||
| Selectable Reading Resolution | ||||
| Lo; 0.1mm, 0.01 Inch, 10m/s, or 0.001 in/μs | ● | ● | ● | ● |
| Hi; 0.01mm, 0.001 Inch, 1m/s, or 0.0001 in/μs | ● | ● | ||
| Statistics | ||||
| Number of readings,n; Mean average, x ; Standard deviation, σ. | ● | ● | ||
| Lowest reading, Lo; Highest reading, Hi | ● | ● | ||
| Low / high limit value | ● | ● | ||
| Reading Range Value | ● | |||
| Nominal Value | ● | |||
| Number of readings below the low limit | ● | |||
| Number of readings above the high limit | ● | |||
| Calibration Options | ||||
| Zero (using the integral zero disc) | ● | ● | ● | ● |
| 1 – point | ● | ● | ● | |
| 2 – point | ● | ● | ||
| Material selection; 39 preset materials | ● | ● | ● | |
| Factory; resets to the factory calibration | ● | ● | ● | |
| Velocity (speed of sound) | ● | ● | ||
| Known thickness value | ● | ● | ||
| Calibration Features | ||||
| Calibration lock; with optional PIN Lock | ● | ● | ||
| Test calibration feature | ● | ● | ||
| Calibration memories: 3 programmable memories | ● | |||
| Measurement outside calibration warning | ● | |||
| Number of readings | 1,500 | 100,000 | ||
| Number of batches | 1 | 1,000 | ||
| Sequential batching | ● | ● | ||
| Grid batching | ● | |||
| Fixed Batch Size Mode; with batch linking | ● | |||
| Obstruct entry; add ‘obst’ into grid location | ● | ● | ||
| Delete last reading | ● | ● | ||
| Date & time stamp | ● | ● | ||
| Review, clear & delete batches | ● | ● | ||
| Alpha numeric batch names; user definable | ● | |||
| Batch review graph | ● | |||
| Data Output | ||||
| USB to PC | ● | ● | ● | ● |
| Bluetooth® to PC, Android™ & iOS devices | ● | ● | ||
| ElcoMaster® software | ● | ● | ||
| Transducer Probe Type | ||||
| Dual Element | ● | ● | ● | ● |
| Auto transducer recognition | ● | ● | ● | ● |
| Auto V-path correction | ● | ● | ● | ● |
Technical Specification
Elcometer MTG Ultrasonic Material Thickness Gauges
| Part Number Gauge Only | Complete with 5MHz ¼” right angle dual element transducer | Description | Certificate | ||||||||||||||||||||||||||||||||||||||||
| MTG2-TXC | Elcometer MTG2 Ultrasonic Material Thickness Gauge | |
|||||||||||||||||||||||||||||||||||||||||
| MTG4 | MTG4-TXC | Elcometer MTG4 Ultrasonic Material Thickness Gauge | |
||||||||||||||||||||||||||||||||||||||||
| MTG6DL | MTG6DL-TXC | Elcometer MTG6DL Ultrasonic Material Thickness Gauge | |
||||||||||||||||||||||||||||||||||||||||
| MTG8BDL | MTG8BDL-TXC | Elcometer MTG8BDL Ultrasonic Material Thickness Gauge | |
||||||||||||||||||||||||||||||||||||||||
|
|||||||||||||||||||||||||||||||||||||||||||
| Operating Temperature | -10 to 50°C (14 to 122°F) | ||||||||||||||||||||||||||||||||||||||||||
| Power Supply | 2 x AA batteries | ||||||||||||||||||||||||||||||||||||||||||
| Battery Life3 | Alkaline: 15 hours Lithium: 28 hours | ||||||||||||||||||||||||||||||||||||||||||
| Gauge Weight | 210g (7.4oz) – including batteries, without transducer | ||||||||||||||||||||||||||||||||||||||||||
| Gauge Dimensions | 145 x 73 x 37mm (5.7 x 2.84 x 1.46”), without transducer | ||||||||||||||||||||||||||||||||||||||||||
| Packing List | Elcometer MTG2 Ultrasonic Material Thickness Gauge, 5MHz ¼” right angle dual element transducer, ultrasonic couplant, carry pouch, screen protector, wrist harness, 2 x AA batteries, operating instructions, test certificate & 2 year warranty extension card Elcometer MTG4 Ultrasonic Material Thickness Gauge, 5MHz ¼” right angle dual element transducer (MTG4-TXC only), ultrasonic couplant, carry pouch, screen protector, wrist harness, 2 x AA batteries, operating instructions, test certificate & 2 year warranty extension card Elcometer MTG6 Ultrasonic Material Thickness Gauge, 5MHz ¼” right angle dual element transducer (MTG6DL-TXC only), ultrasonic couplant, plastic transit case, 3 x screen protectors, wrist harness, 2 x AA batteries, operating instructions, calibration certificate, ElcoMaster® software CD & USB cable Elcometer MTG8 Ultrasonic Material Thickness Gauge, 5MHz ¼” right angle dual element transducer (MTG8BDL-TXC only), ultrasonic couplant, plastic transit case, 3 x screen protectors, wrist harness, 2 x AA batteries, operating instructions, calibration certificate, ElcoMaster® software CD & USB cable | ||||||||||||||||||||||||||||||||||||||||||
Frequently Asked Questions
When should I use Scan Mode instead of individual thickness readings?
Scan Mode is particularly useful when searching for localized material loss. Corrosion and erosion can create a small thin area between predetermined measurement points, so moving the transducer across the surface at up to 16 readings per second can provide a better chance of identifying the minimum thickness.
Why is minimum wall thickness often more important than average thickness?
A component can retain an acceptable average wall thickness while containing a much thinner localized area caused by pitting, erosion, or corrosion. The minimum remaining thickness may therefore be more relevant when determining whether a particular location requires further evaluation.
Can the MTG6 measure corrosion beneath paint without removing the coating?
Yes. Echo-Echo ThruPaint™ mode is specifically designed to exclude compatible coatings from the displayed material-thickness measurement. An appropriate transducer and calibration are required, and the material must fall within the applicable Echo-Echo measurement range.
When should I use Pulse-Echo instead of Echo-Echo ThruPaint™?
Pulse-Echo provides the widest measurement range and is appropriate for uncoated materials and many general wall-thickness inspections. Echo-Echo ThruPaint™ is preferable when an existing compatible coating must be excluded from the substrate measurement without removing it.
Why are high and low limits useful during corrosion surveys?
Limits allow the gauge to alert the operator immediately when a reading crosses a predetermined thickness threshold. This is particularly useful during large inspections because potentially significant areas can be identified and investigated while the inspector is still at the measurement location.
How does the MTG6 improve repeat inspections of the same asset?
Sequential batches, stored readings, calibration memories, and electronic data transfer provide a more structured record than manually written measurements. Consistent inspection procedures can therefore make it easier to compare thickness data collected during subsequent surveys and identify changes over time.
When should I use a stored material velocity instead of calibrating on the actual component?
A stored material velocity provides a convenient starting point when the material is known. When greater accuracy is required and a representative sample of known thickness is available, calibration against the actual material can account for differences between its real ultrasonic velocity and the nominal value of a generic material preset.
How does the MTG6 differ from the MTG4?
The MTG4 provides Pulse-Echo, Echo-Echo ThruPaint™, material selection, and calibration capabilities for general ultrasonic thickness measurement. The MTG6 is better suited to systematic inspection work because it adds higher measurement accuracy, faster selectable reading rates, extensive data logging, sequential batches, limits, statistics, graphical display modes, and stored calibration setups.
When should I move from the MTG6 to the MTG8?
The MTG6 is well suited to inspections requiring data logging, fast scanning, statistics, and organized sequential measurement records. The MTG8 becomes more useful when inspection work also requires grid-based corrosion mapping, B-Scan cross-sectional visualization, differential displays, or other advanced tools for evaluating large assets and spatial thickness variations.
As well as all the features of the MTG2 & MTG4, the MTG6 has additional calibration options; 2-Point, Velocity and known Thickness Value.
The MTG6 offers Velocity Mode (VM) which is ideal for determining the homogeneity of a material/alloy and the correct velocity of a material for calibration.
Using Scan Mode, readings can be taken at a rate of 16Hz (16 readings per second) over a large surface area. When the transducer is lifted off the surface, the average, lowest and highest thickness value is displayed making scan mode ideal for checking a sample’s overall uniformity.
With a user definable display, users can choose to view readings, statistical information, bar graph – an analogue representation of the current reading together with the highest (Hi) , lowest (Lo); and average (x), reading or a run chart; a trend graph of the last 20 readings.
The MTG6 has a single batch gauge memory and can store up to 1,500 readings. Compatible with both ElcoMaster™ and ElcoMaster™ Mobile Apps, readings can be downloaded via USB or Bluetooth® to PC, iOS or Android™ devices for further analysis and reporting.
With Data Logging
With Transducer and Data Logging